
MY WORK
REAL PROJECTS. REAL SITES. REAL BUDGETS.
A selection of one-off houses, rural homes, extensions and renovations across Derry, Donegal and the North West. Every project started with the same thing yours should: getting the big decisions right before the drawings.
-
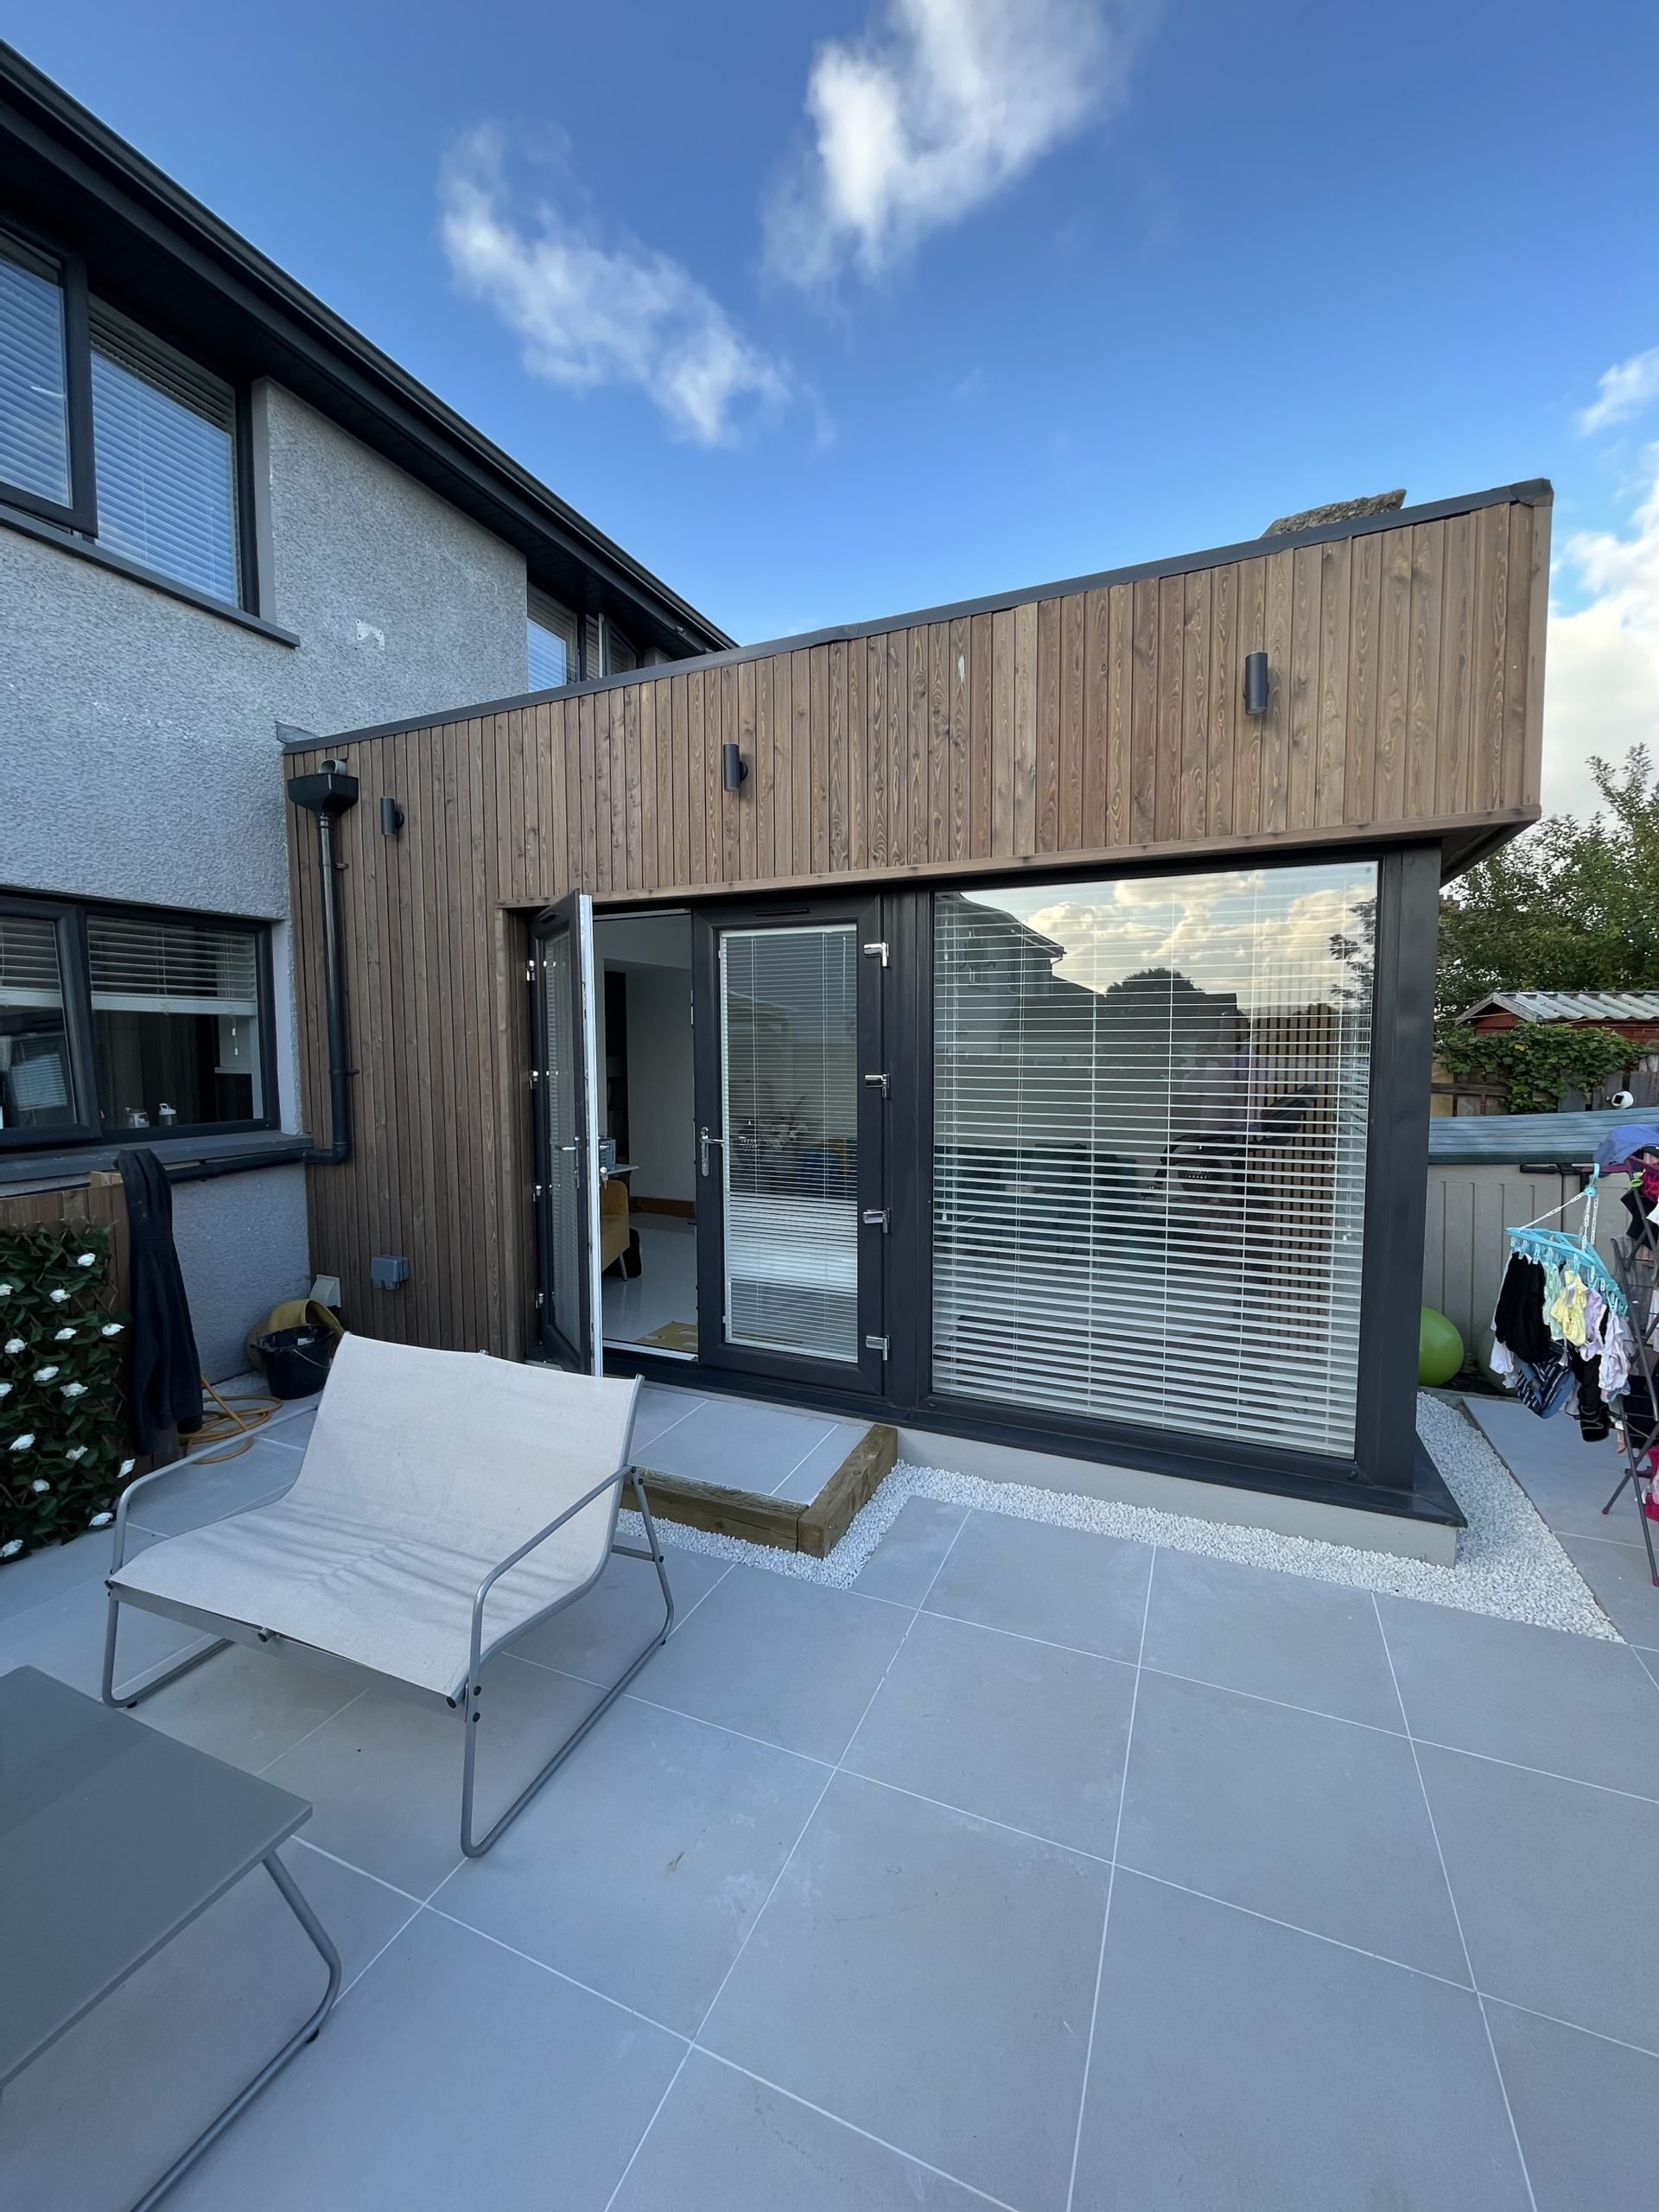
BALLYARNET EXTENSION
Contemporary Sunroom extension to semi-detached dwelling. The brief was simple, and the homeowner wanted to create a modern, bright, and welcoming extension from their existing kitchen/diner.
-
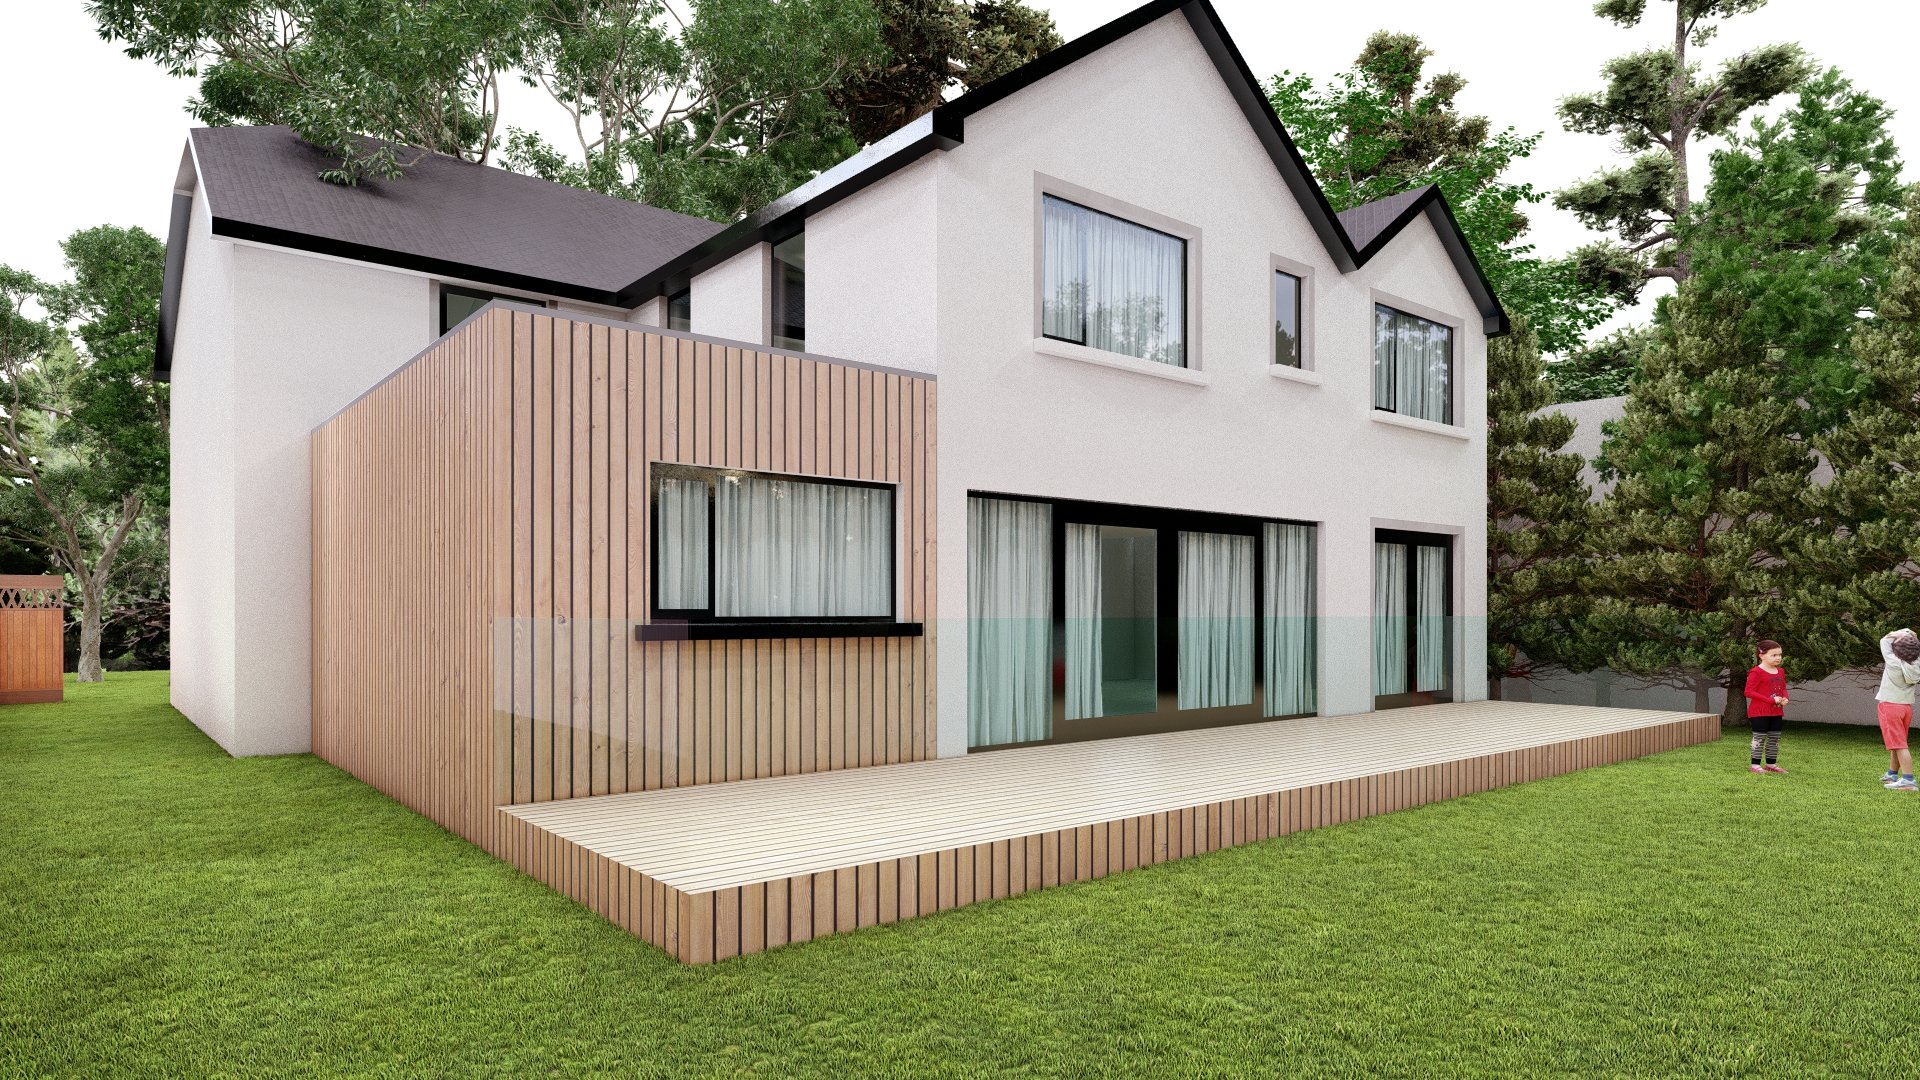
WOODBROOK EXTENSION
Extensive renovation and extension to this modern family home. The homeowners wanted the ground floor living space to be carefully zoned into different uses/functions without the physical division of space evident in their existing home.
-
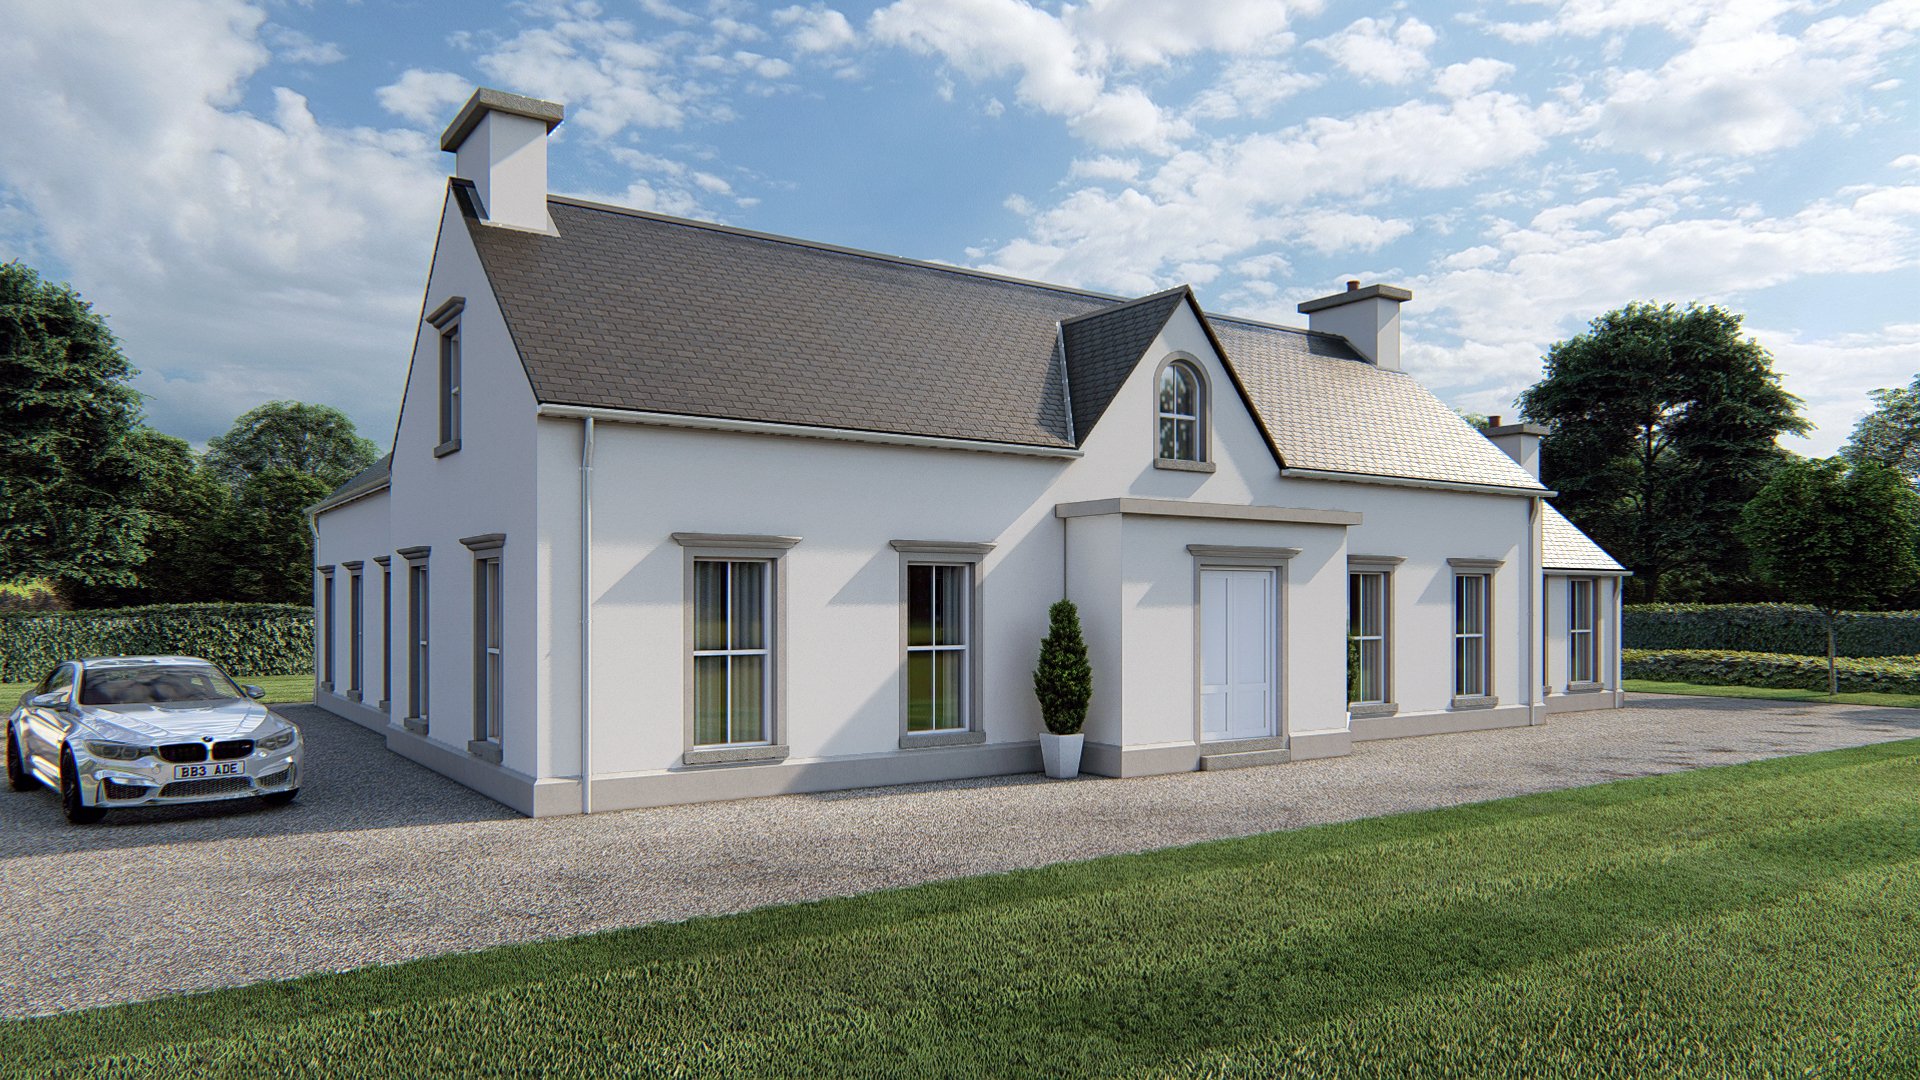
SLAUGHTMANUS ROAD
Classically styled modern family home approved under Policy PPS21.
-
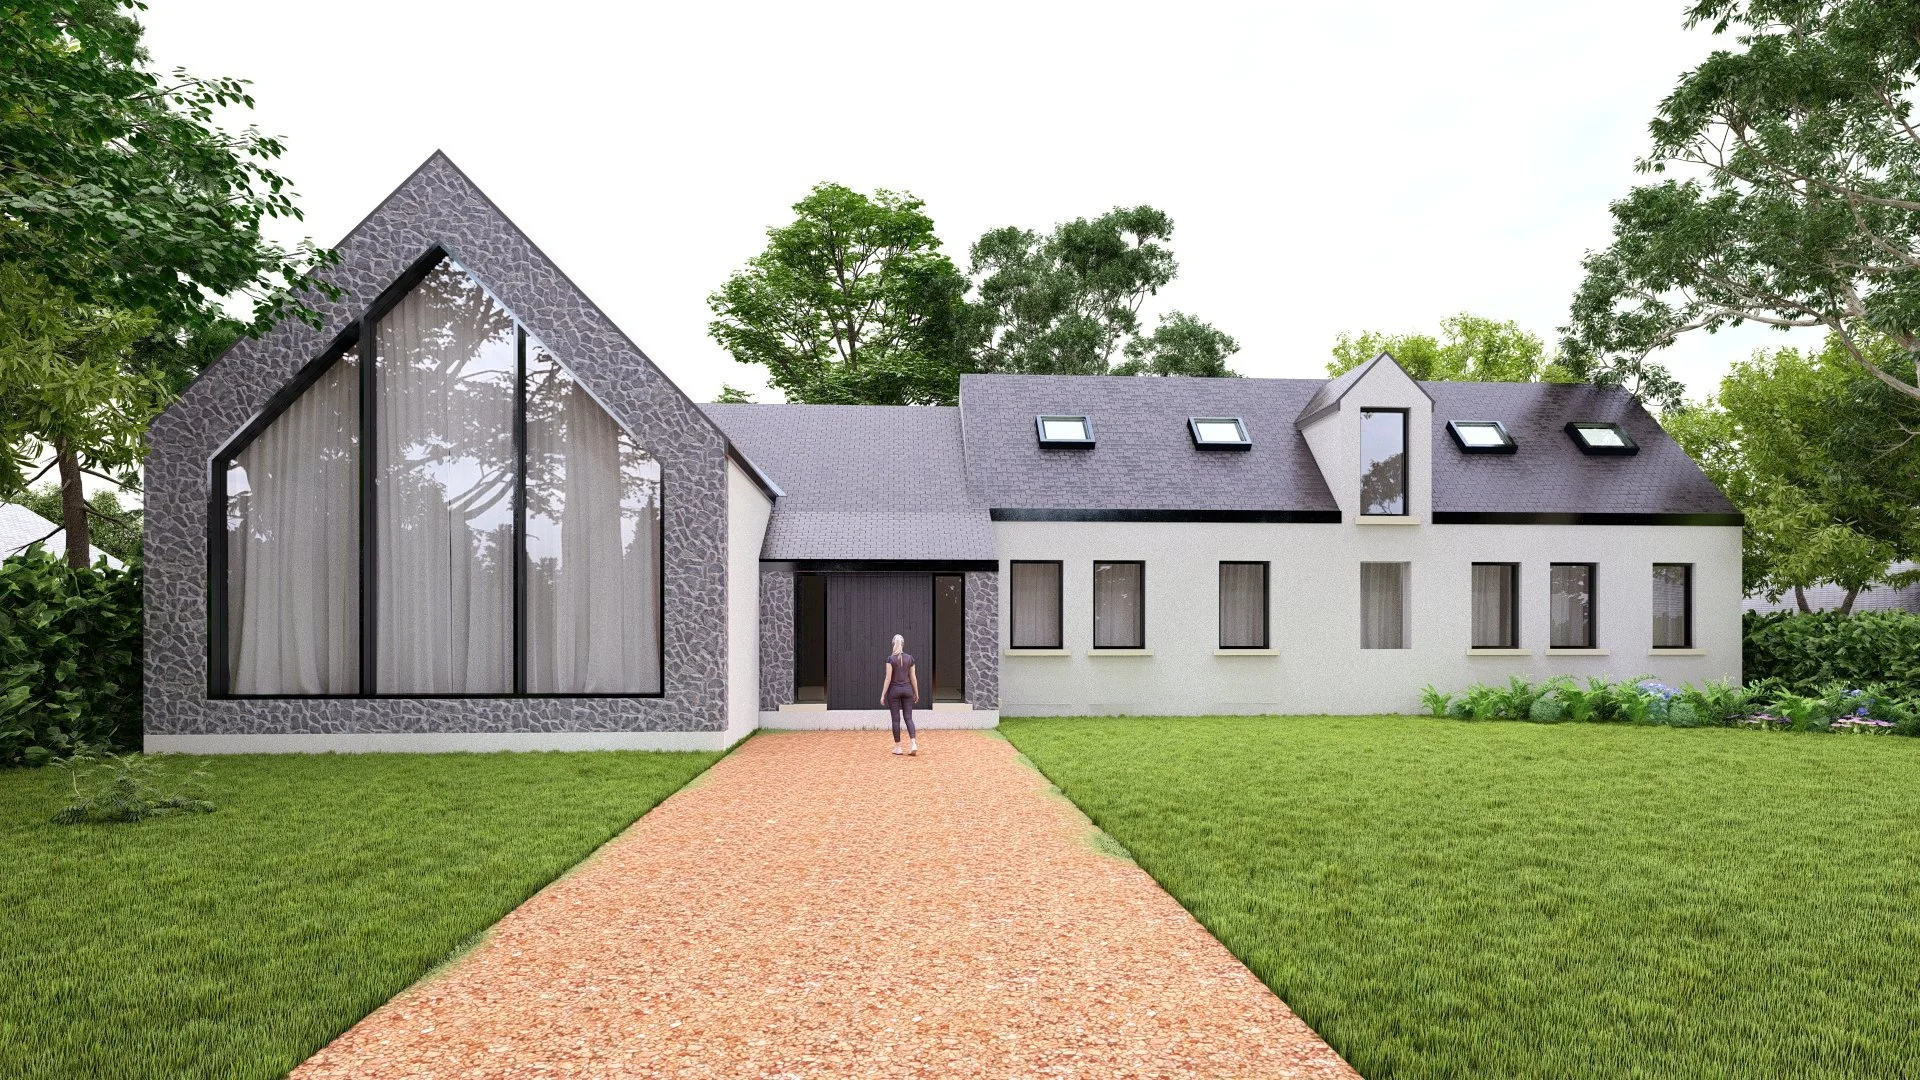
LOUGHAN ROAD. CO. TYRONE
Contemporary family home, approved under PPS21 Replacement dwelling. Contemporary styling with reference to simple rural forms, this family home provides open plan living with extensive views to the front.
-
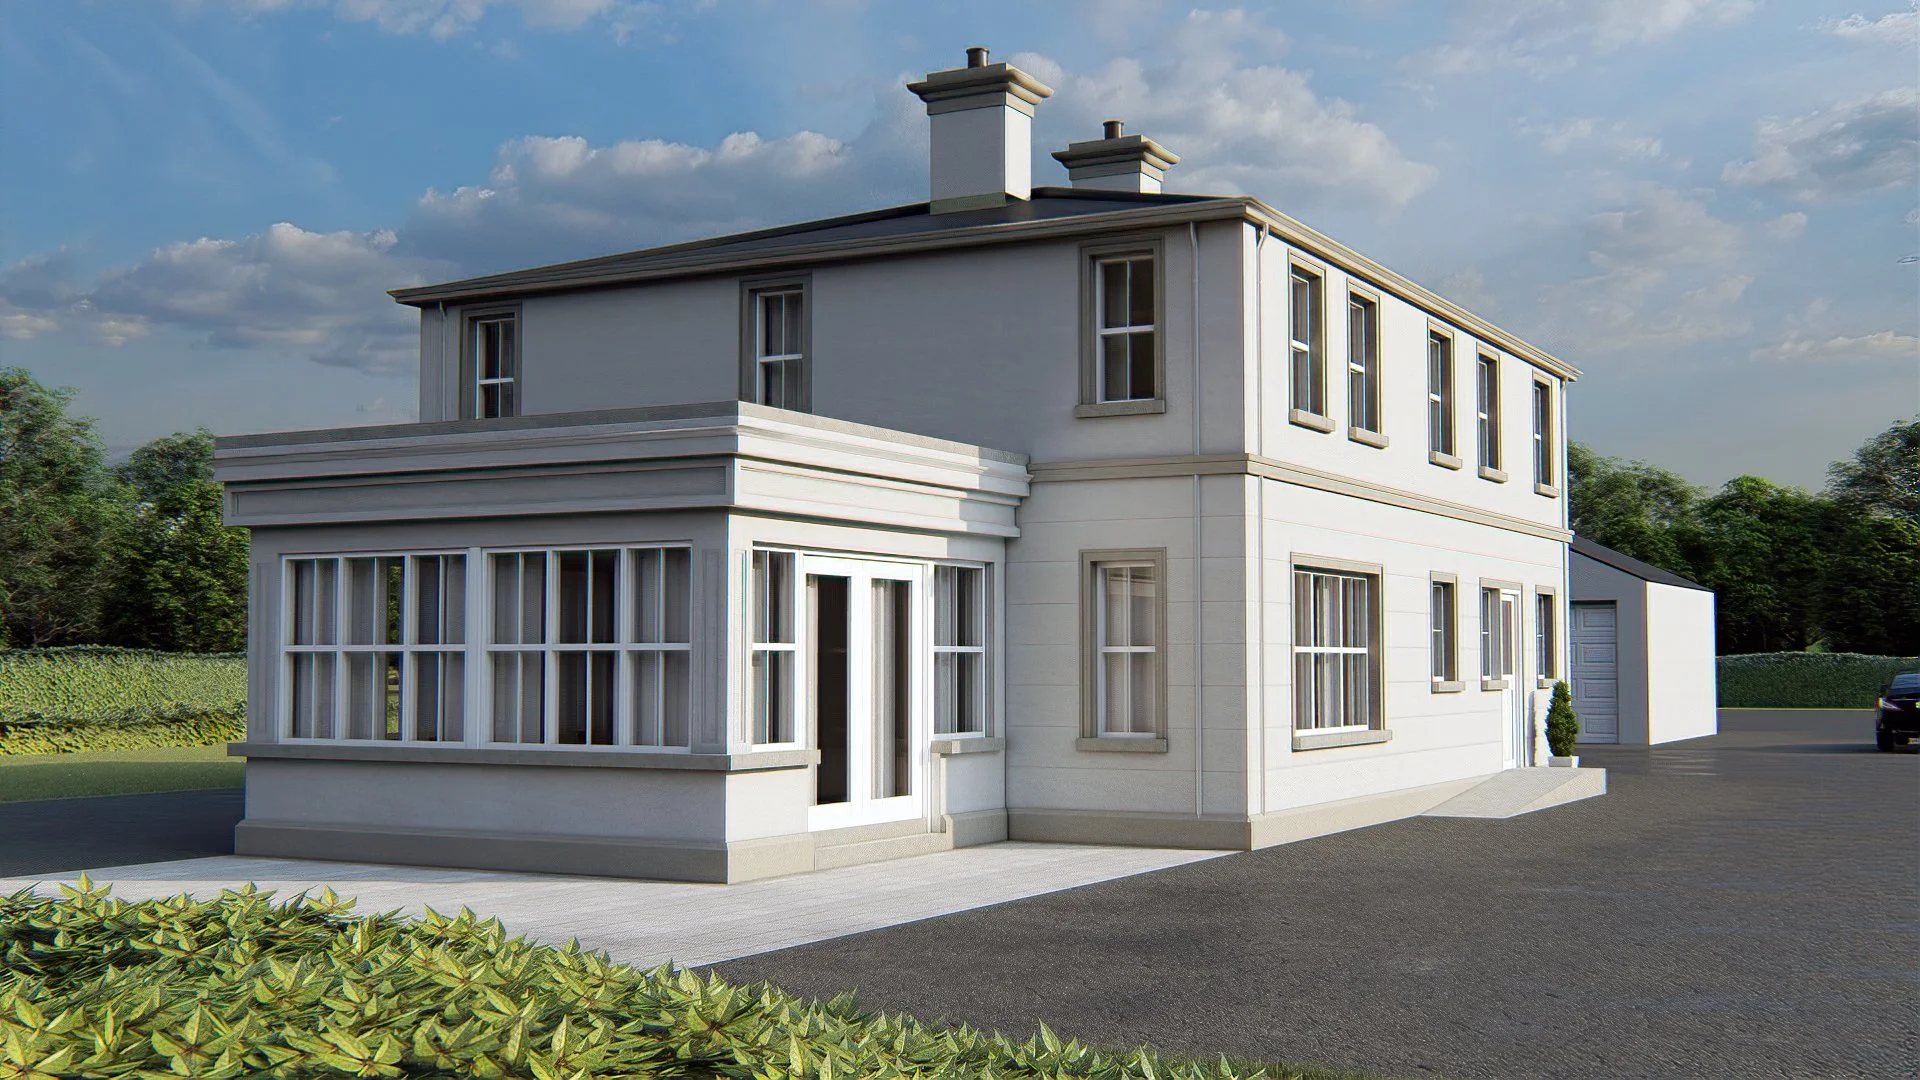
NEW HOUSE. CO DERRY
Substantial new build family home approved under PPS21, Dwelling on a Farm.
-
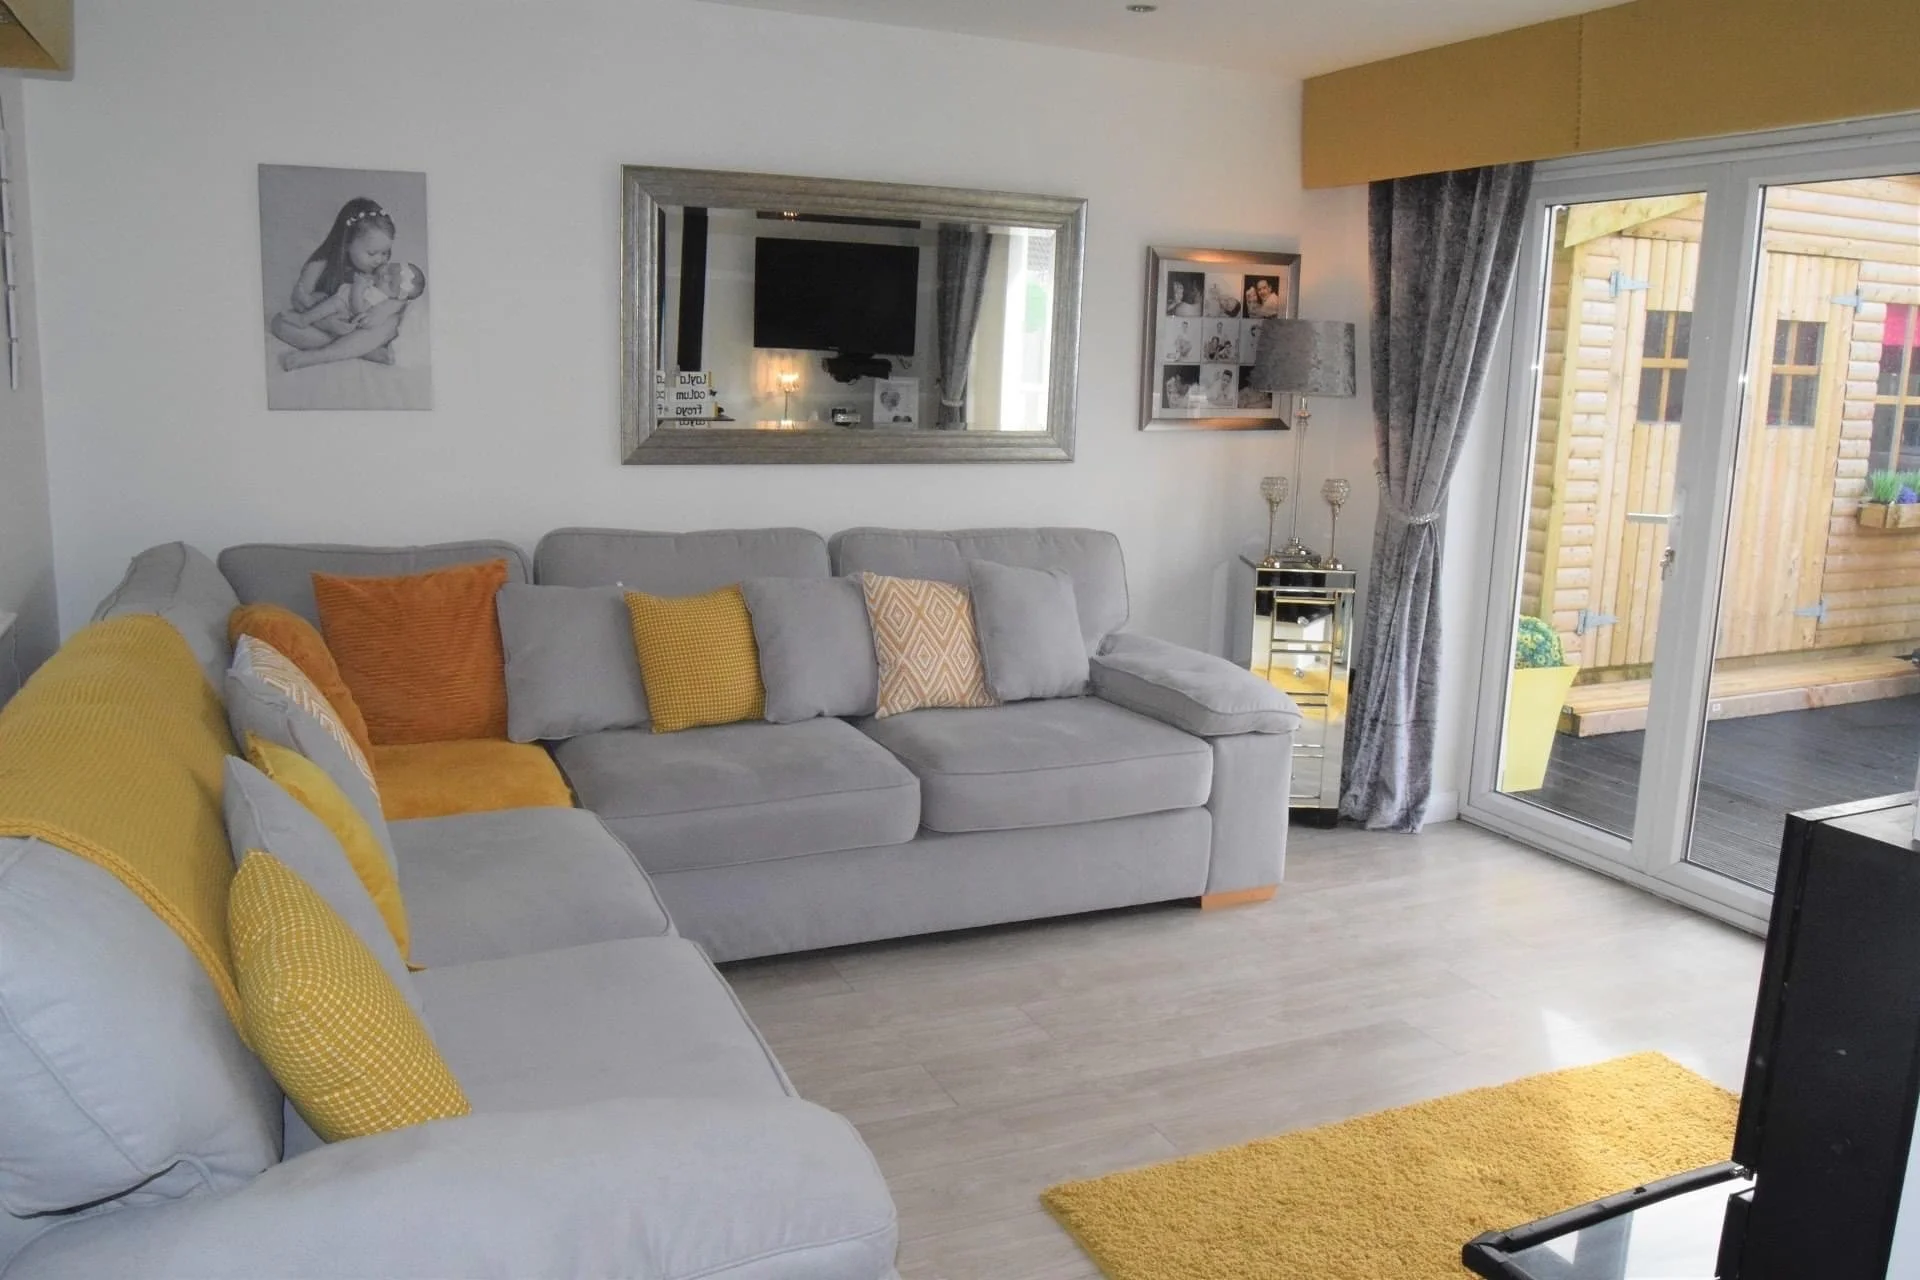
CORNSHELL FIELDS
Single storey living room extension to semi-detached home. The homeowner’s growing family has long outgrown the existing spaces.
-
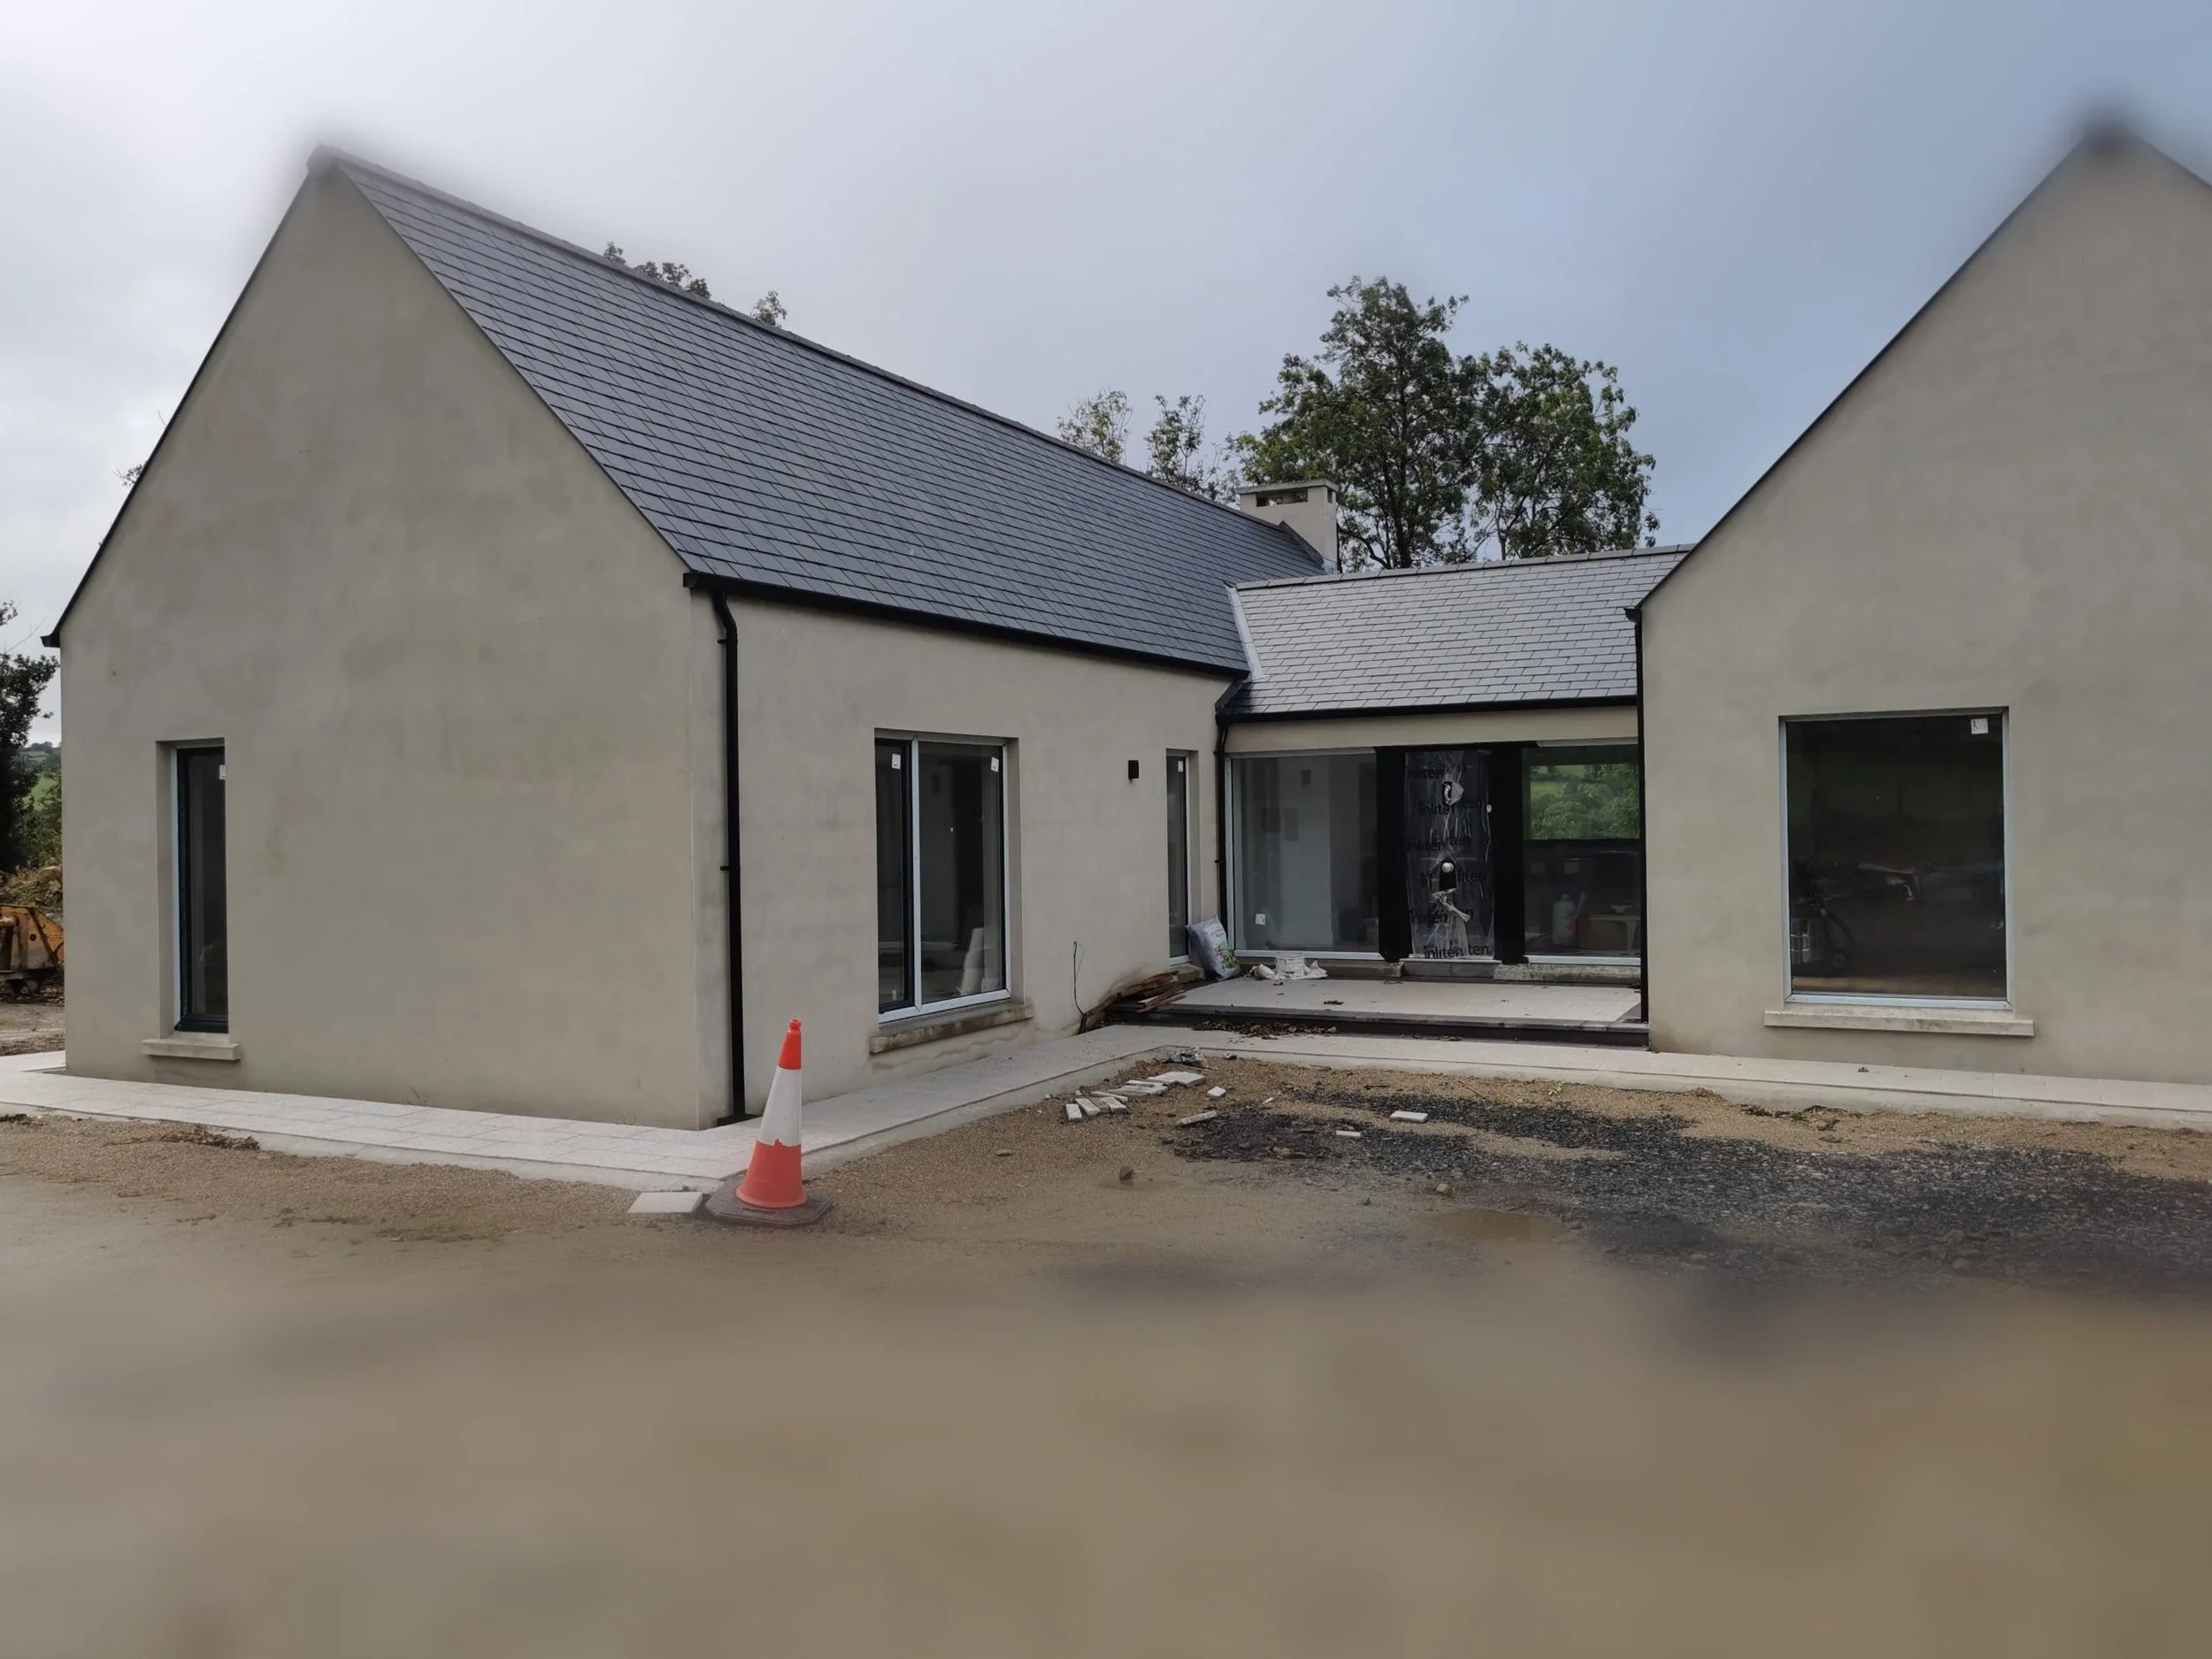
GORSE ROAD
Rural replacement dwelling approved under PPS21. Substantial single storey rural dwelling with contemporary styling gave this family a lifetime home.
-
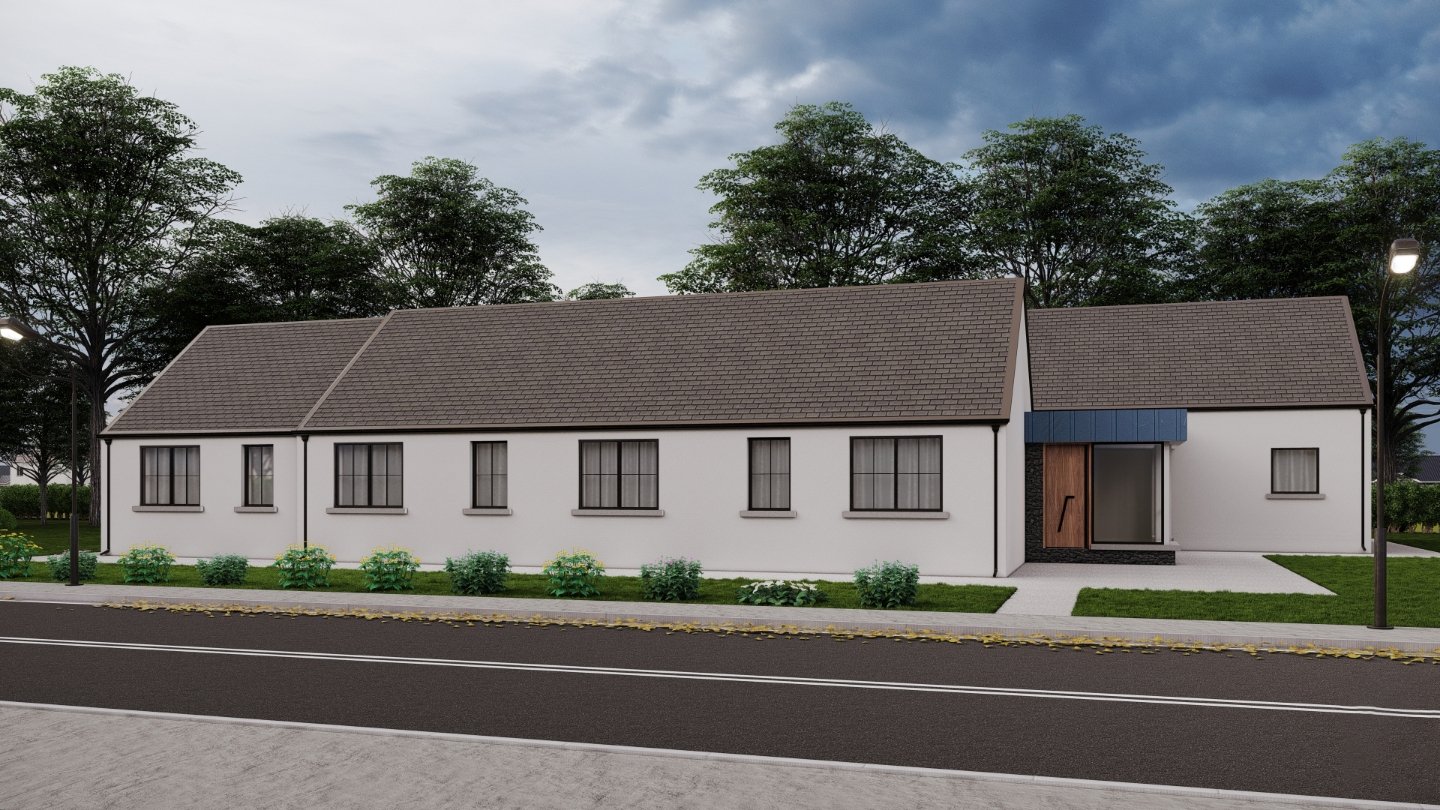
CLAUDY
Traditional rural forms with modern styling. Contemporary family home.
-
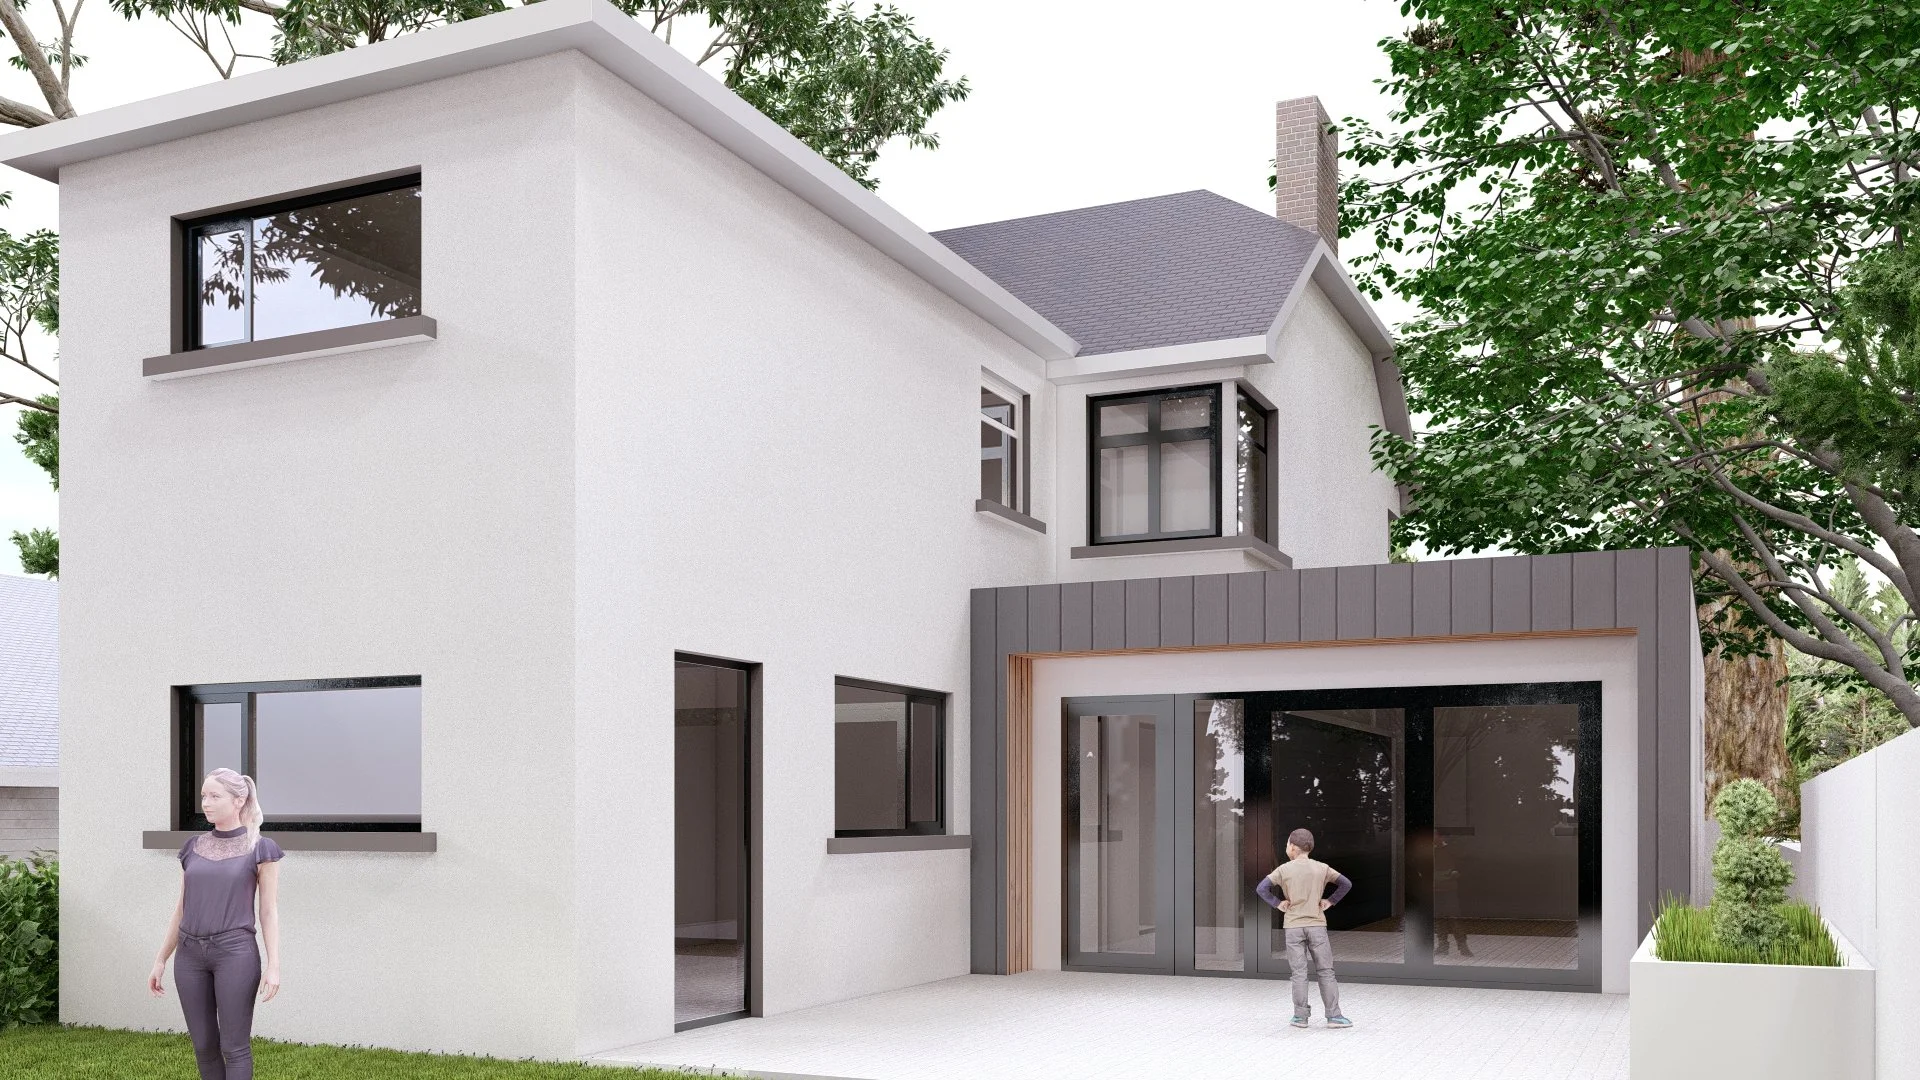
GARDEN CITY
Contemporary addition to modest semi-detached dwelling in well-established urban area.
-
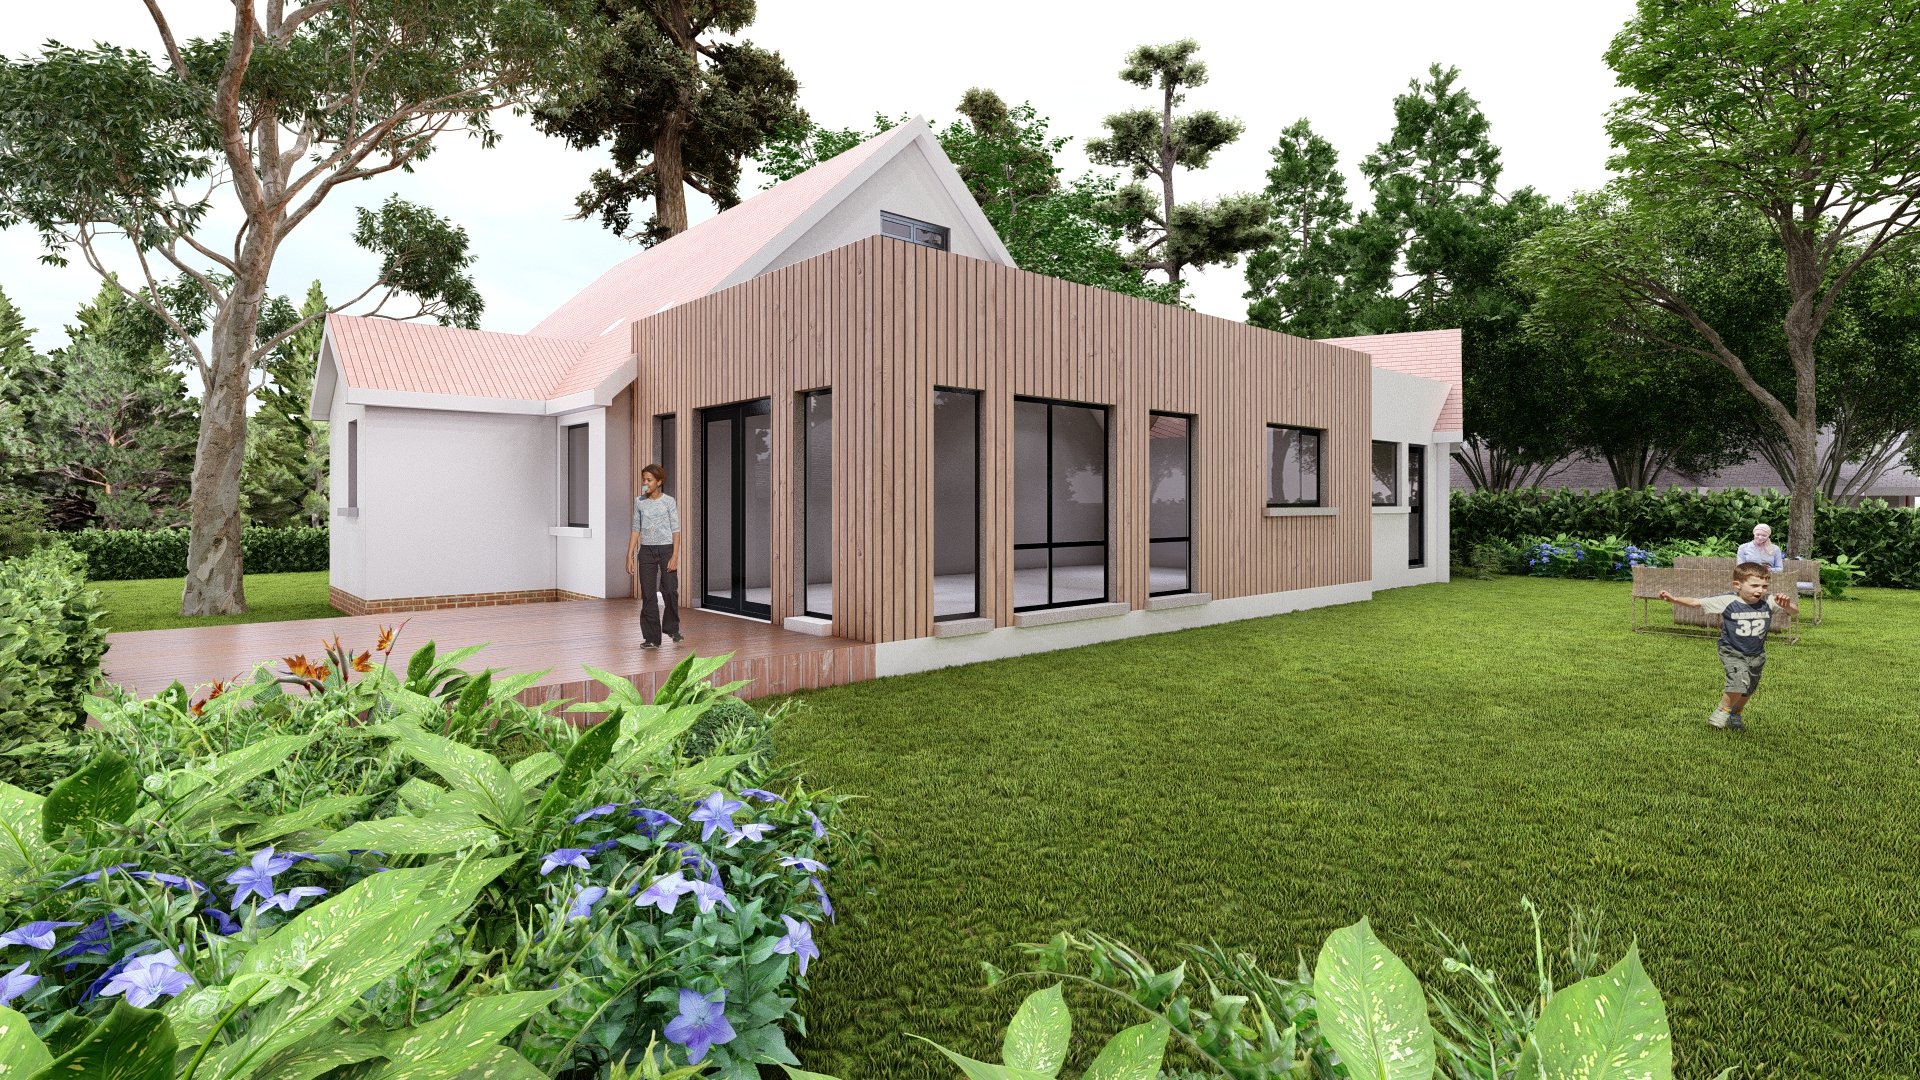
GLENRANDEL
Extension and refurb of detached dwelling in established rural area. Removal of an earlier extension and the addition of a more coherent layout gave this family a more user-friendly space.
-
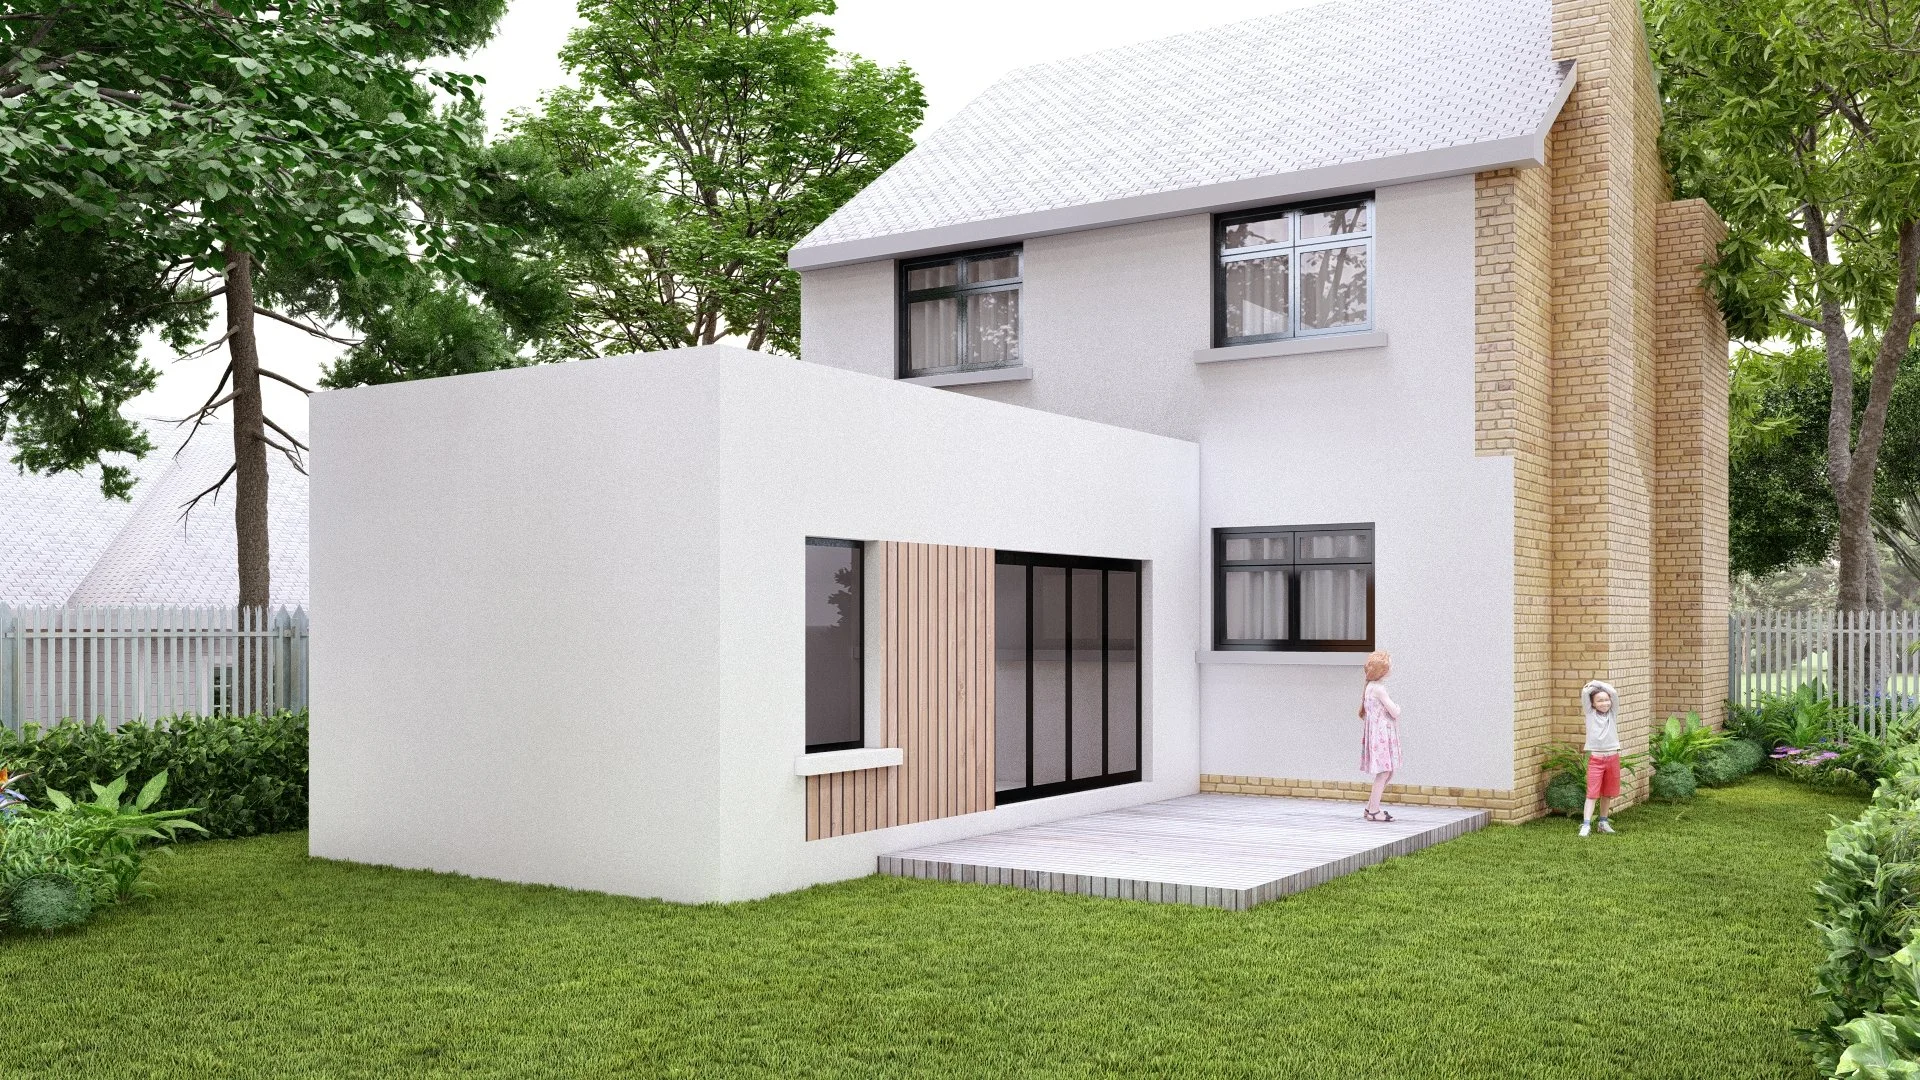
COLLEGE GLEN
Contemporary Kitchen/Dining extension. The Extension creates much needed family space connecting both the kitchen-diner with the new living room
-
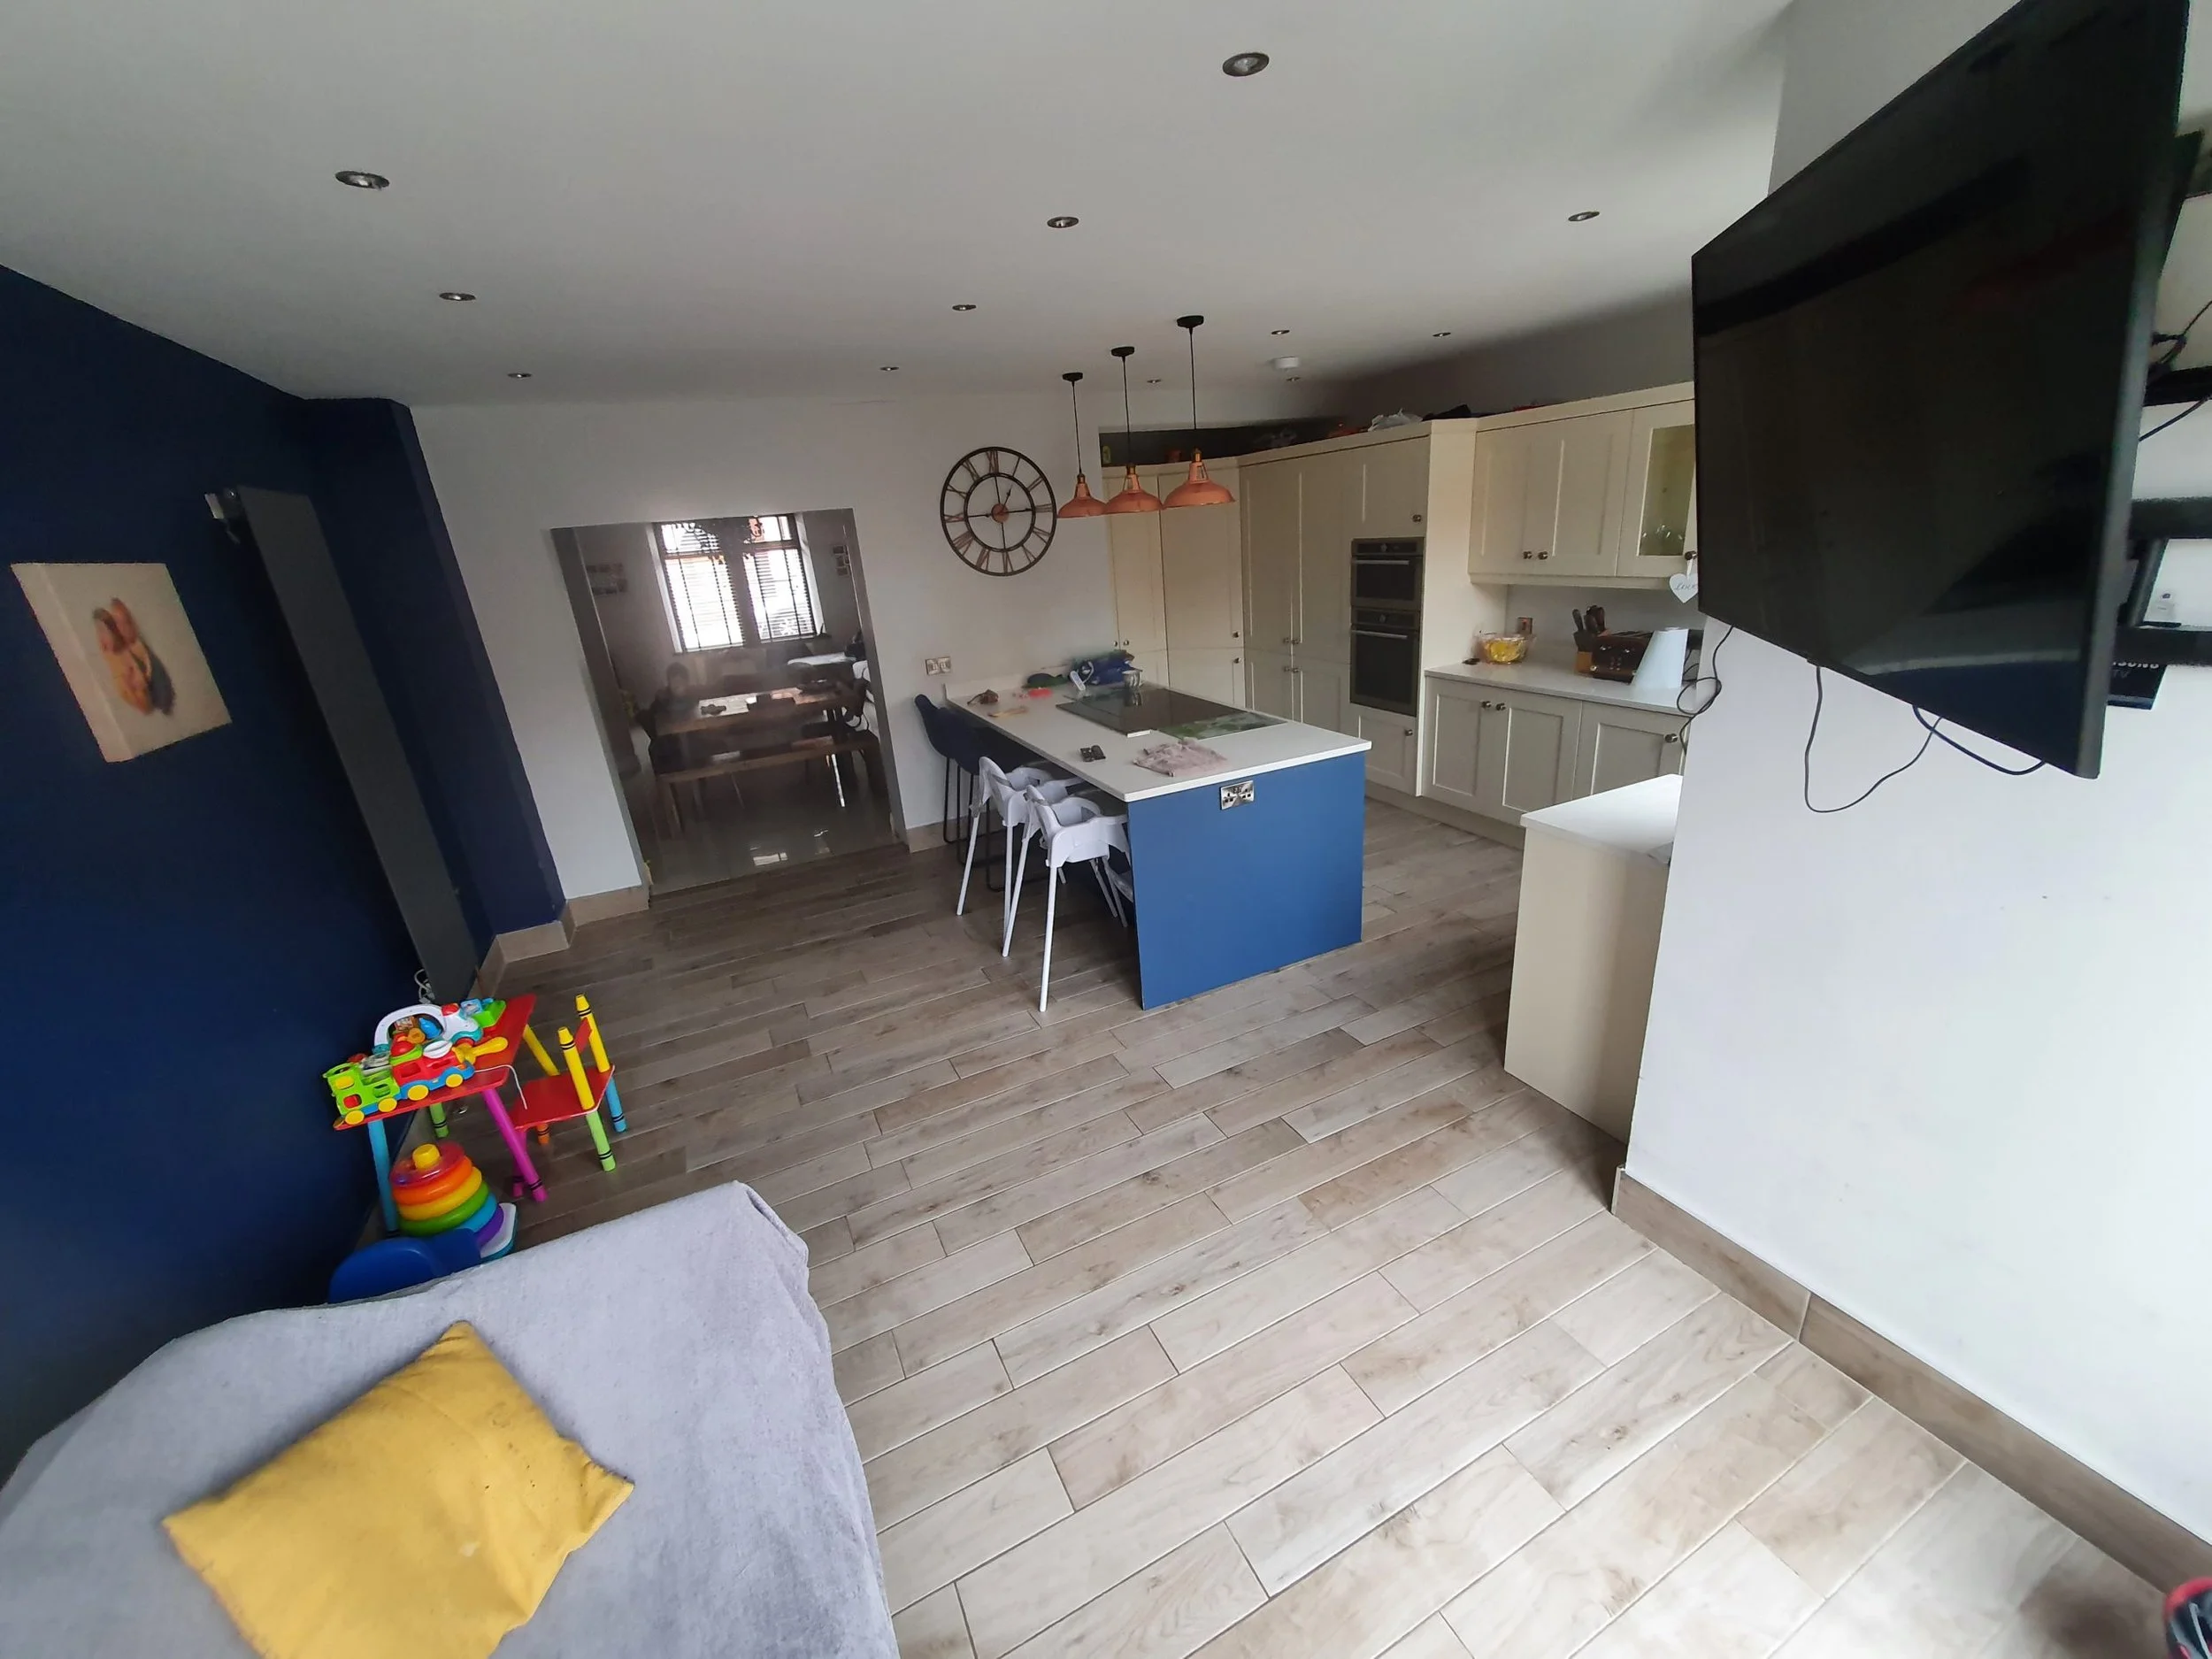
MARLBOROUGH TERRACE
Open-plan kitchen/living extension to modest mid terrace family home. The homeowners and their family had outgrown the cramped and cellular spaces within this period property.
-
COLLEGE TERRACE
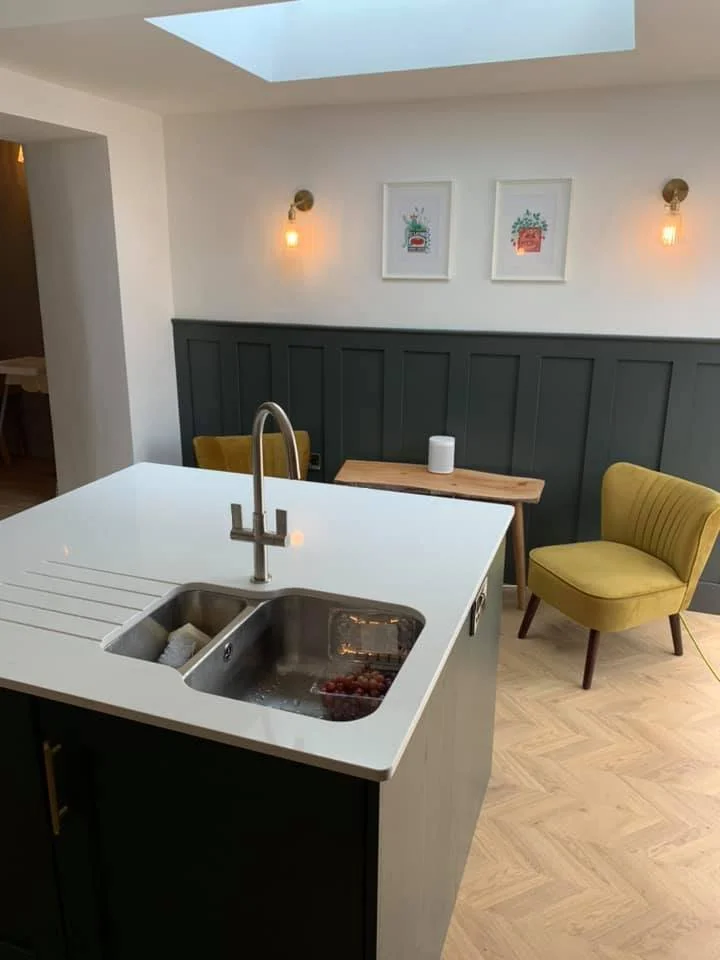
Kitchen/dining extension to Grade B2 listed building situated in the Magee Conservation Area. The dated and disjointed layout of the house wasn’t working for the homeowners and their growing family.
Like what you see?
NEXT STEP