
I HELP PEOPLE MAKE CONFIDENT DECISIONS ABOUT THEIR HOME.
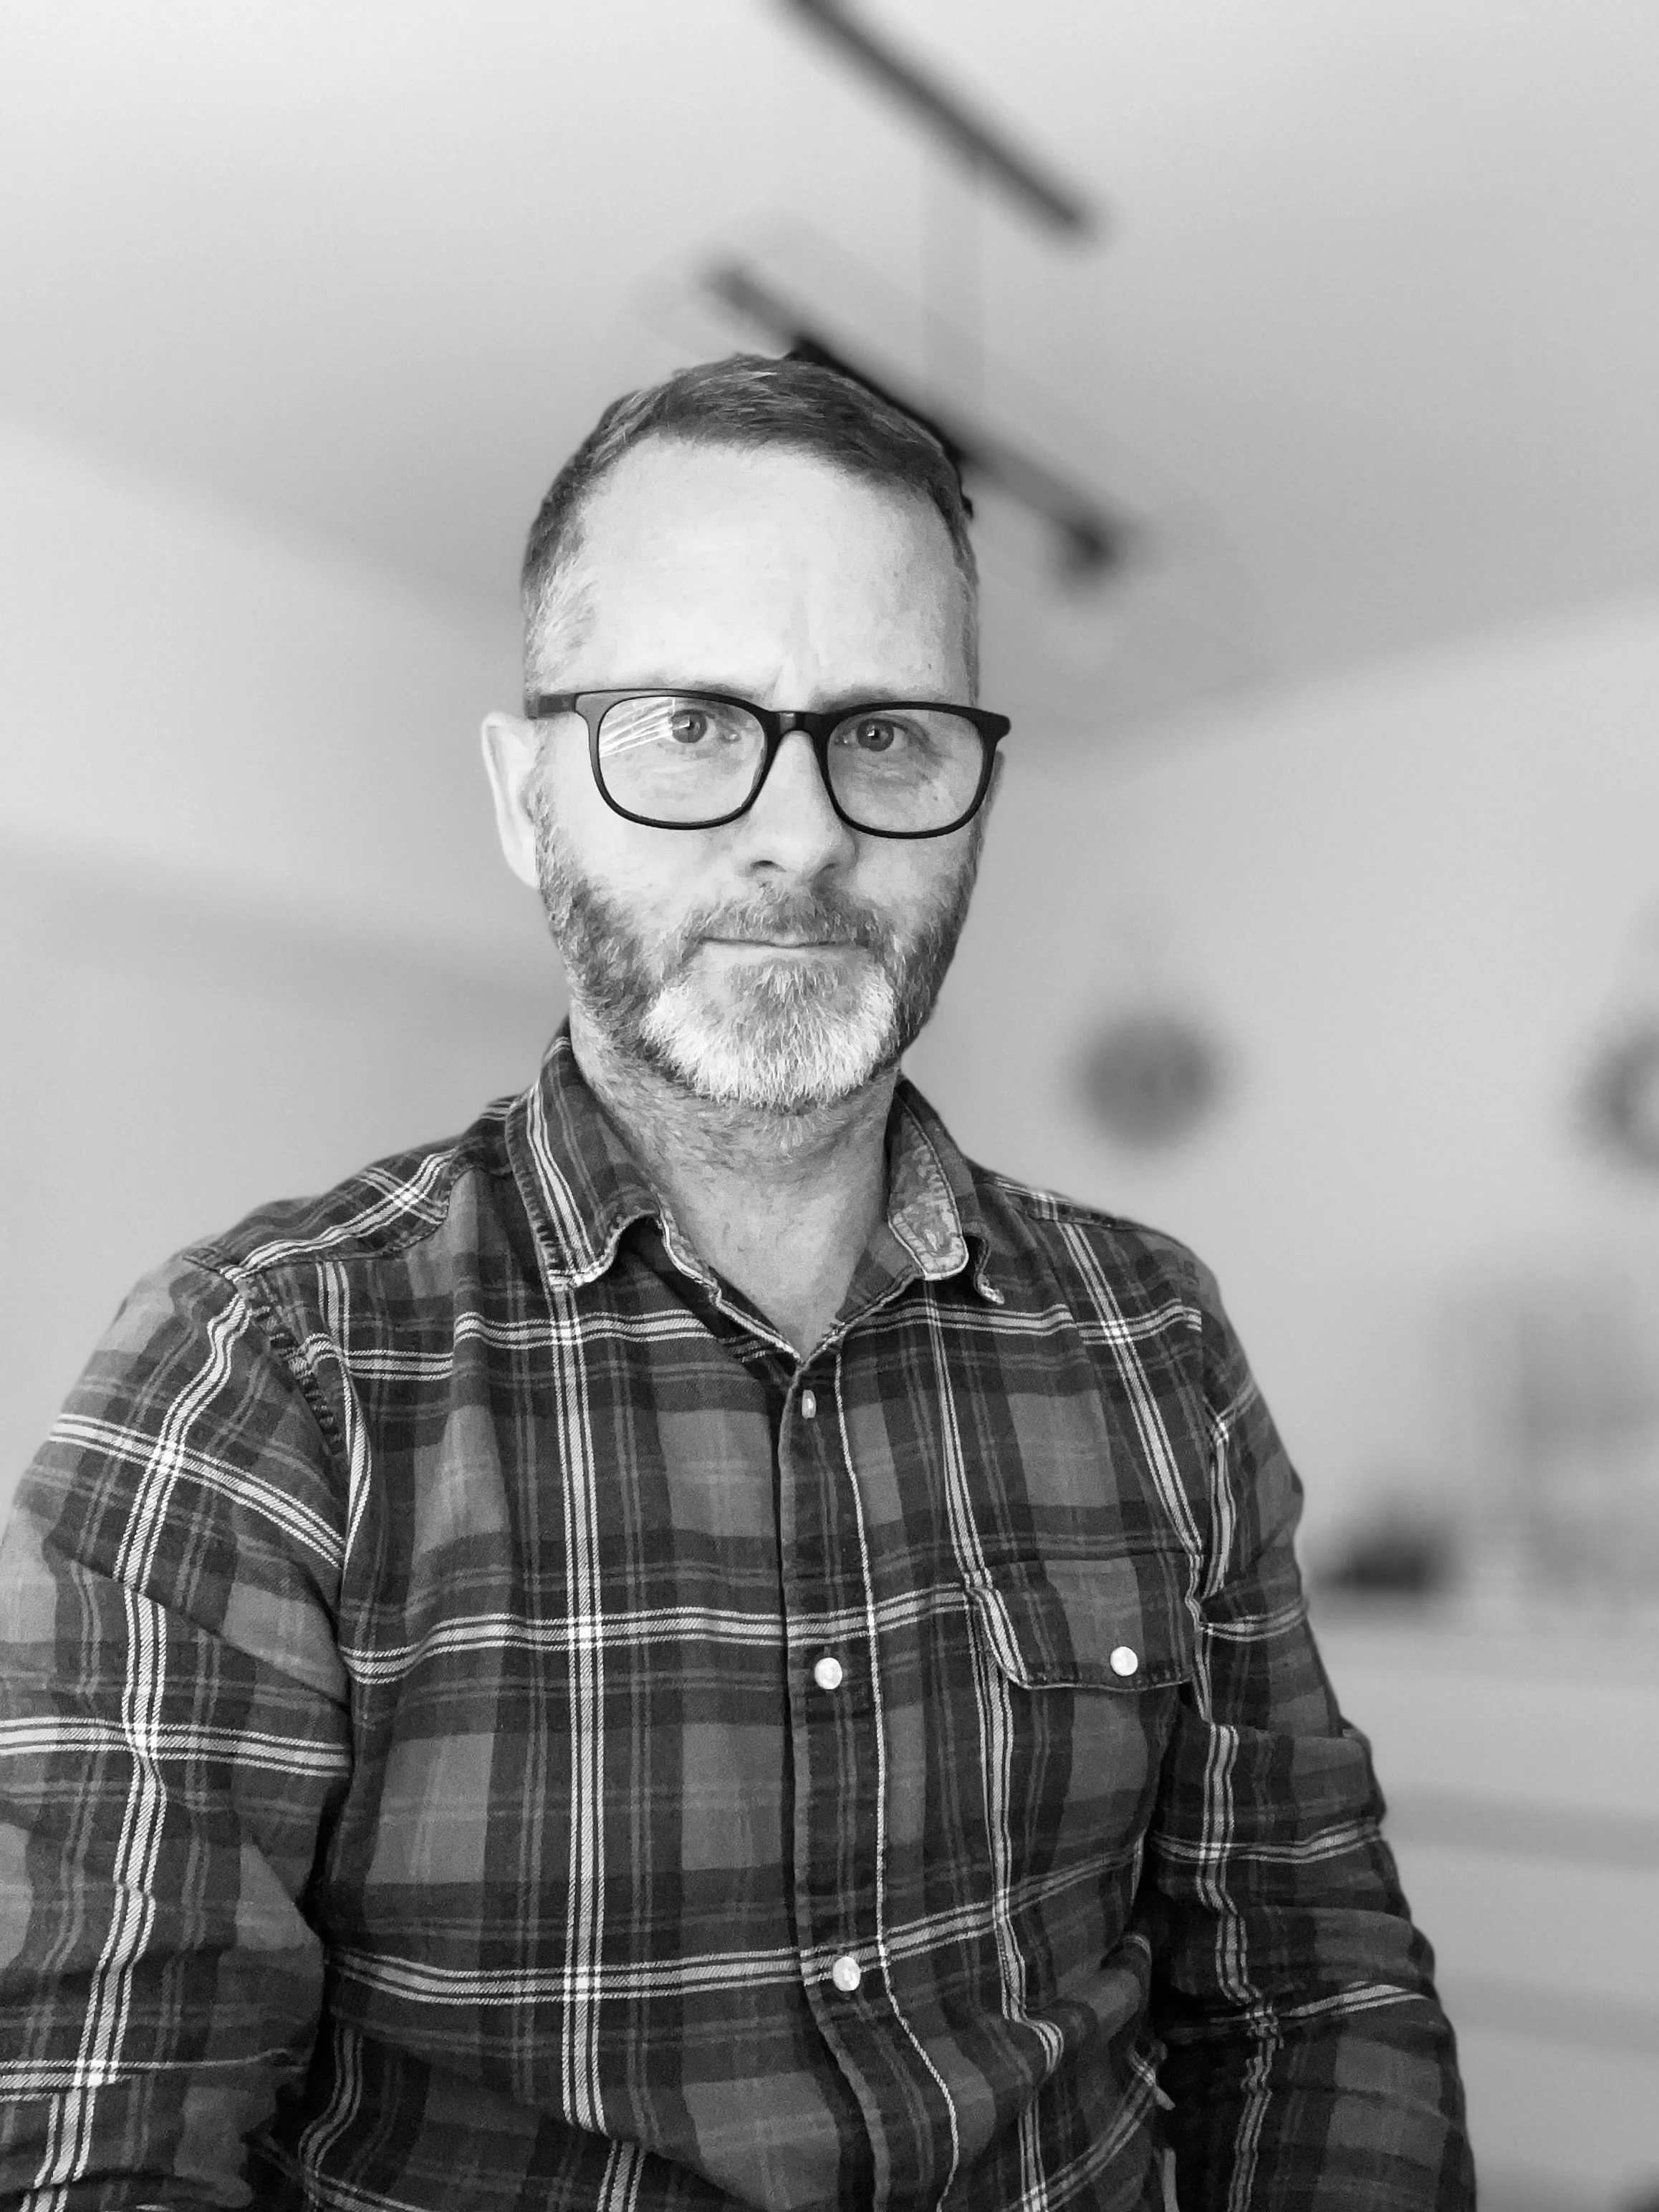
I’m Kristian Mitchell, an architect with more than 25 years’ experience across design, planning and technical compliance. I work with clients in Northern Ireland and the Republic, so I can identify early where the planning route, Building Regulations and certification requirements differ. On relevant projects in the Republic, I can also provide the Assigned Certifier service.
For over 25 years I’ve worked at every stage of the residential design process. In that time I’ve learned that the drawings are rarely the hard part. The hard part is everything before them: reading a site honestly, understanding the planning risk, testing a brief against a real budget, and telling the client the truth about what’s likely to work.

WHY THE CROSS-BORDER EXPERTISE MATTERS
I WORK ON BOTH SIDES OF THE BORDER
In NORTHERN IRELAND, that means the SPPS, the Derry & Strabane Local Development Plan 2032 Plan Strategy, countryside and replacement-dwelling policy, the Building Regulations Technical Booklets, and Building Control through the council.
In THE REPUBLIC, it means the County Donegal Development Plan 2024–2030, rural housing need and policy, the BCAR/BCMS building-control process, the Technical Guidance Documents and EPA wastewater rules for one-off houses.
The rules that apply to a site in Donegal are not the same as the rules that apply a few miles away in Derry. Getting that wrong costs time, money and sometimes the project. Getting it right from the start is what I do.
HOW I THINK
Buildability first
If it can’t be built sensibly, it’s not a good design no matter how it looks.
Cost awareness throughout
A design you can’t afford to build isn’t a design it’s a disappointment with a drawing attached.
Compliance and risk from day one
Planning and building control shape what’s possible from the start. They’re never a box to tick at the end.
Long-term living quality
I design for how you’ll live in thirty years, not just how it photographs on day one.
WHAT IT’S LIKE TO WORK WITH ME
Clear. Organised. Honest. I’ll tell you when something’s a bad idea, and why. I’ll explain the process so you’re never guessing. I’ll be straight about cost and risk from the start, because that’s the only way a project works well. My clients consistently say no hidden extras, everything upfront and that’s the part I’m proudest of.
If that’s the kind of Architect you’ve been looking for, the best place to start is a Project Clarity Review.
NEXT STEP